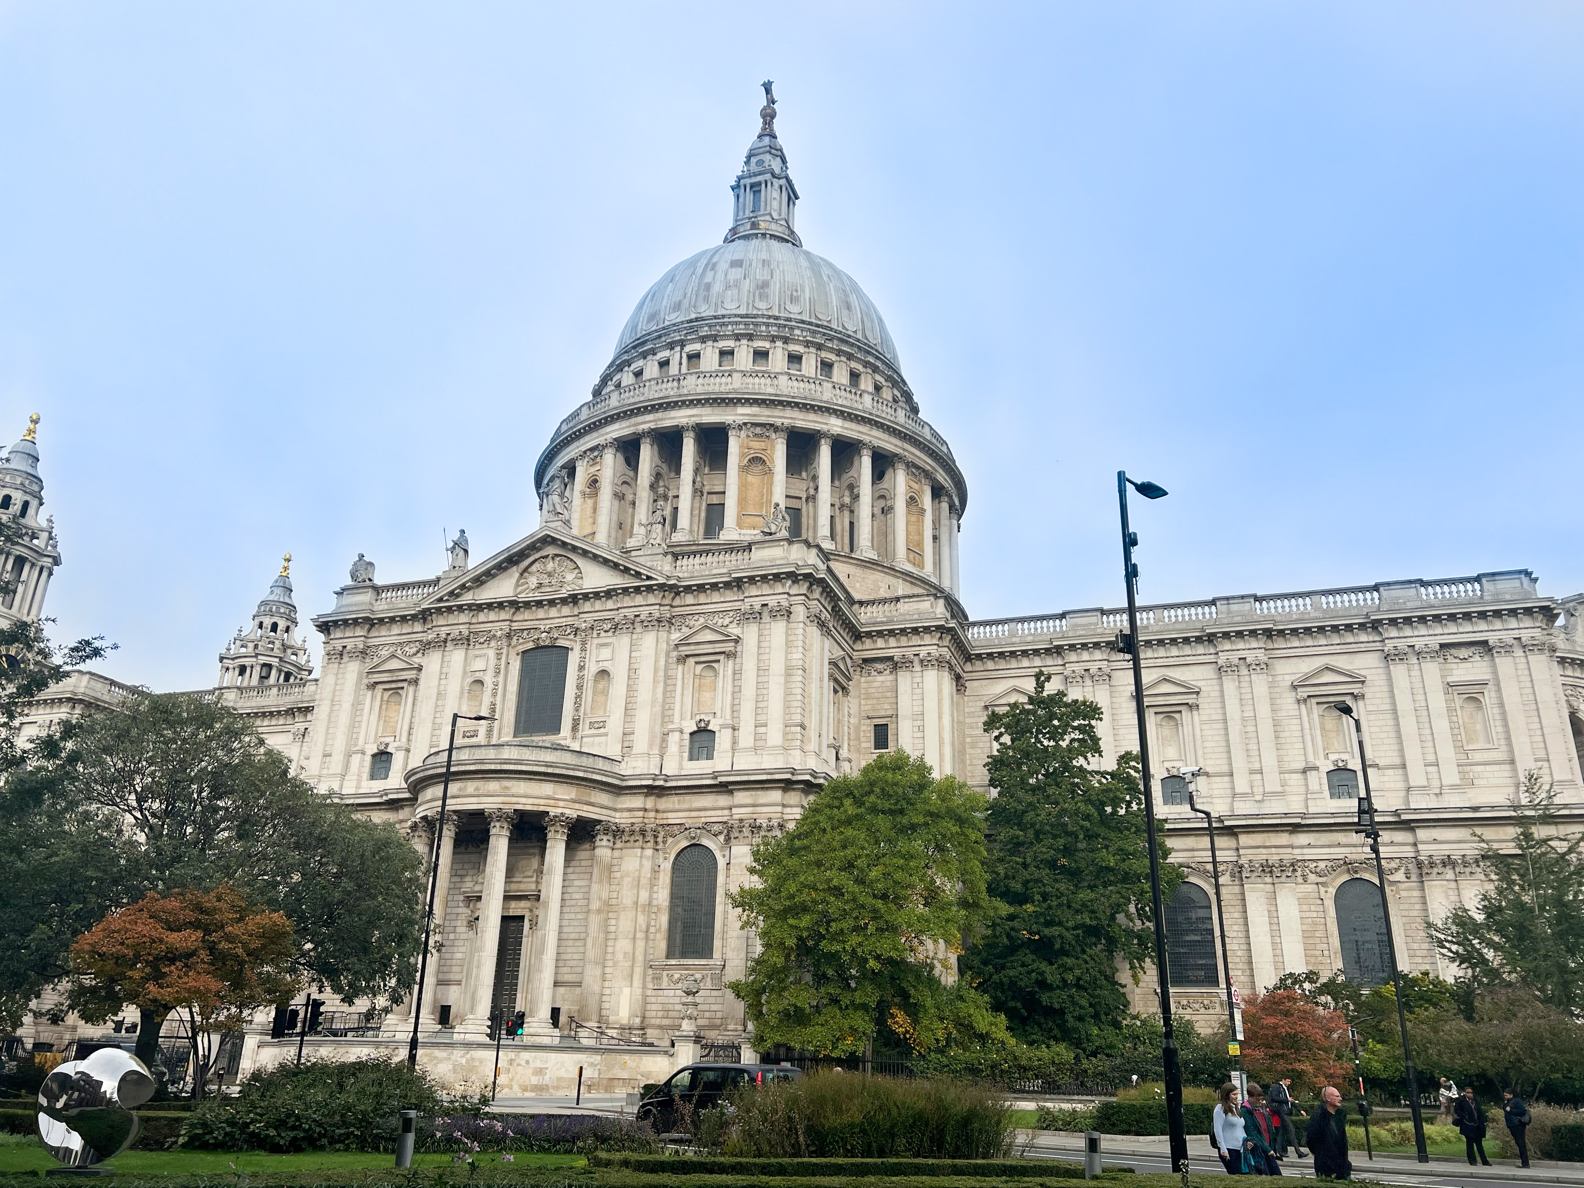
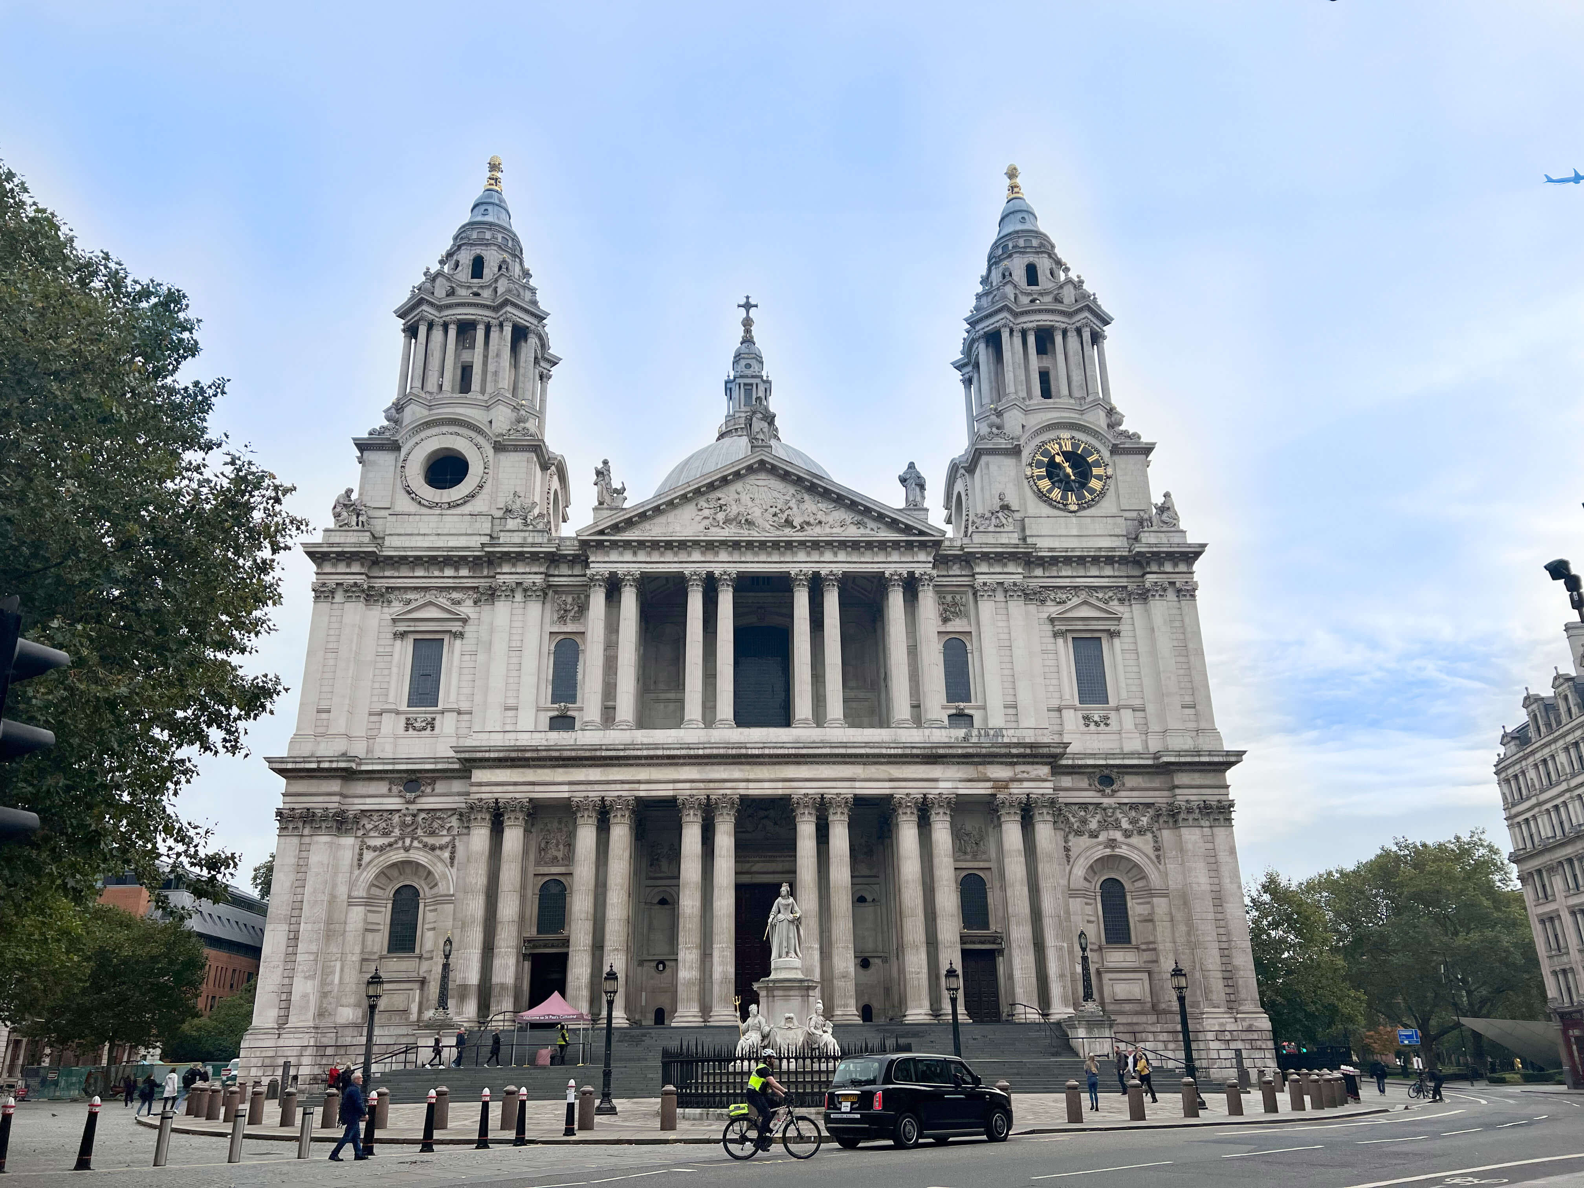
An internationally renowned cathedral, St Paul’s is a Grade I listed building. Following the passing of the Equality Act, it needed to be modified to enable step-free access. We were appointed to carry out substantial structural modifications to the existing staircase of the famous Whispering Gallery, so that a lift could be installed through the central core.
Projects
St Paul's Cathedral
Modifying a famous staircase
Services
Sector
Client
Engineer
Alan Baxter
Contractors
Location
City of London
Duration
Rigs
No items found.
see our rigs
Widening: Spiral Staircase
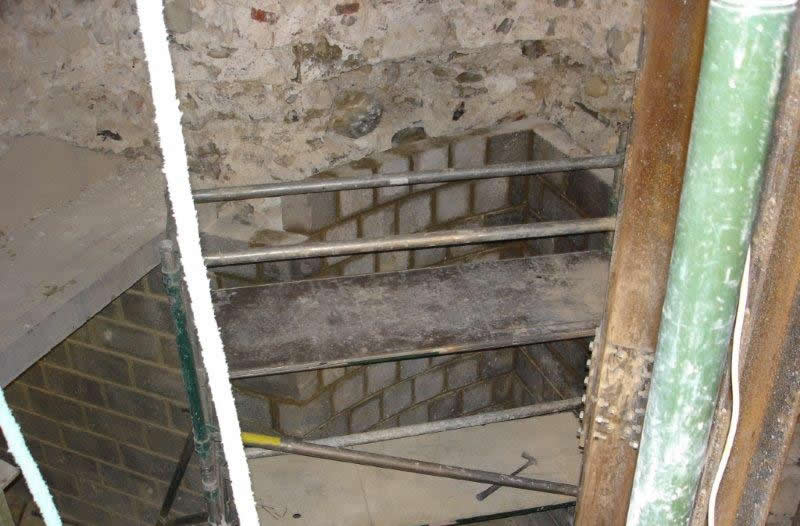
The existing spiral staircase was wrapped around a brick built circular hollow central core which extended up from the ground floor. The central core needed to be widened to accommodate a new lift and extended downwards by two storeys to the crypt and cafeteria level where wheelchair users were already able to gain access to the cathedral.
Excavation works through the existing foundations were therefore required as well as tunnelling works in order to create a fully level corridor connecting the lift to the cafeteria area.
Enlarging: Stair Core
In order to increase the diameter of the core, the original brick liner was partially removed and progressively replaced with a thinner section of reinforced concrete.
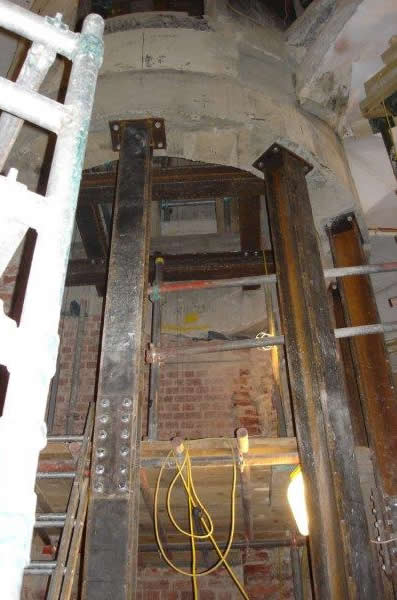
Excavation: Pynford Beams
Pynford Beams and support columns were introduced progressively around the base of the existing spiral staircase as excavation progressed.

Related projects